Plate 11 - Block 2408
Bungalow belt: N Kilbourn Ave west face
Twenty-two structures on the west face, most of them Chicago bungalows built within four years of each other, with date stones read where the mortar has not covered them. Walked twice: June 2019 and May 2024. This sheet is revision B.
Plate data
- Plate
- 11Block 2408, west face
- Revision
- BIssued 3 May 2024
- Structures
- 22Twelve are listed on this sheet
- Drawn by
- E. Brooke
- Standing
- DocumentaryNot a legal boundary survey
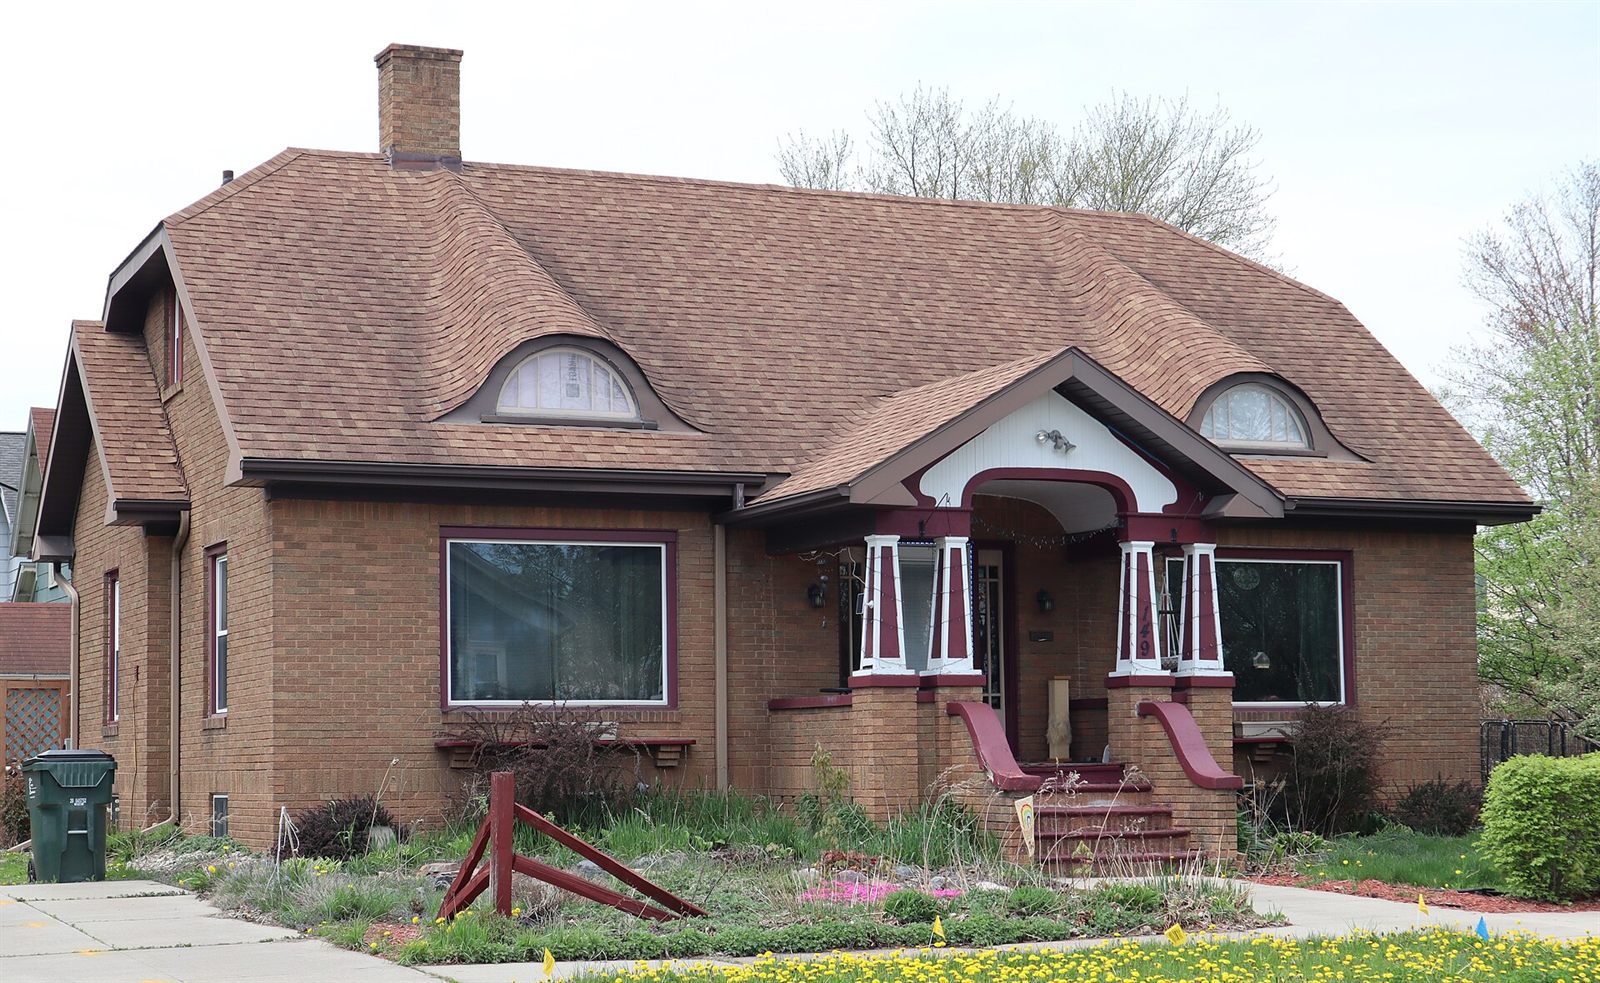
A Chicago bungalow with its date stone. On this face the stones sit at the corner of the front wall, at about the level of the second course above the porch.
What this sheet covers
The west face of N Kilbourn Ave within Block 2408, from the corner lot at the north end to the alley at the south. It is a street of bungalows with two frame two-flats and a corner store between them, and the setbacks are close enough to one another that the face reads as a single line rather than a row of separate buildings.
Twenty-two structures stand on the face, counting the garages at the alley. Twelve are listed in the field table below; the remaining ten, from 2408-13 to 2408-22, are drawn on the plate and listed in the folder copy held at the drafting room.
Height is taken to the eave on a bungalow and to the cornice on the two-flats, which is why the bungalow figures are close to one another and the two-flat figures are not. Where a dormer has been added, the height given is to the new ridge and the original eave height is noted in the margin of the plate.
| Rev | Date | Note |
|---|---|---|
| A | 8 Jun 2019 | First walk. Twenty-two structures, eleven date stones legible. |
| B | 3 May 2024 | Dormer at 2408-07. Sash replaced at six structures. Date stone at 2408-09 covered by repointing. |
Uncertain on this sheet
The stone at 2408-02 reads as 1926 with the first digit worn, and it is drawn with a question mark. At 2408-10 the stone has been removed and the opening patched; the plate records no date rather than a guessed one.
Table 06
Field table
Structures are numbered from the corner lot at the north end inward. Setbacks are measured from the back of the public walk to the front step, or to the porch where a porch stands forward of it.
| No. | Structure | Height | Setback | Material | Date stone |
|---|---|---|---|---|---|
| 2408-01 | Chicago bungalow, one storey and attic | 20 ft 6 in to the eave | 24 ft 0 in | Brick, common bond, limestone trim | 1926 |
| 2408-02 | Chicago bungalow, one storey and attic | 20 ft 6 in to the eave | 24 ft 0 in | Brick, painted, limestone trim | 1926? |
| 2408-03 | Two-flat, frame | 26 ft 0 in to the cornice | 12 ft 0 in | Frame, clapboard, porch original | None |
| 2408-04 | Chicago bungalow | 20 ft 9 in to the eave | 25 ft 6 in | Brick, face bond, soldier course | 1927 |
| 2408-05 | Garage at the alley | 12 ft 0 in to the eave | 30 ft 0 in, set behind | Frame, novelty siding, doors replaced | None |
| 2408-06 | Chicago bungalow | 20 ft 6 in to the eave | 24 ft 0 in | Brick, common bond, limestone trim | 1924 |
| 2408-07 | Chicago bungalow, dormer added | 22 ft 0 in to the new ridge | 24 ft 0 in | Brick, dormer in frame and asphalt | 1924 |
| 2408-08 | Corner store, one storey | 14 ft 6 in to the parapet | 6 ft 0 in | Brick with a storefront in glass | None |
| 2408-09 | Chicago bungalow | 20 ft 6 in to the eave | 23 ft 6 in | Brick, repointed, joints struck flush | Covered by repointing |
| 2408-10 | Chicago bungalow | 20 ft 9 in to the eave | 24 ft 0 in | Brick, common bond | Stone removed, opening patched |
| 2408-11 | Two-flat, brick | 27 ft 0 in to the cornice | 10 ft 0 in | Brick, limestone lintels and sills | 1929 |
| 2408-12 | Vacant lot, graded | Fence to 6 ft 0 in | Chain link to the alley gate | Graded ground, no structure standing | None |
Structures 2408-13 to 2408-22 continue south to the alley and are listed in the folder copy. Every figure above was taken twice on the walk of 3 May 2024 and written once into field book 23.
Change notesLegend excerptSend a correctionTable 07
Change notes
Five years between the two walks. A bungalow belt changes slowly and mostly at the edges: sash, mortar, porches and roofs, rather than the buildings themselves.
| Entry | BeforeWalked 8 Jun 2019 | AfterWalked 3 May 2024 |
|---|---|---|
| 2408-07 roof | Hipped roof, no dormer, eave at 20 ft 6 in. | Dormer added at the front slope. New ridge at 22 ft 0 in, eave unchanged. |
| Sash, six structures | Wood sash at 2408-01, 04, 06, 07, 09 and 11. | Replaced at all six. Original sash now stands at two structures only. |
| 2408-09 brick | Common bond, unpainted, lime mortar. | Repointed in grey mortar. The date stone was covered in the work. |
| 2408-10 date stone | Stone removed, opening patched with brick. | No change. Recorded as no date, not as an unknown date. |
| 2408-03 porch | Frame porch, original posts, floor replaced. | Posts replaced in kind, railing new. Drawn as original with a marginal note. |
| 2408-12 lot | Garage standing, frame, doors missing. | Garage taken down. Lot graded and fenced to the alley gate. |
Drawing note
Where a dormer or a porch changes the outline of a structure, the new outline is drawn and the earlier figure is kept in the margin. The plate shows what stands; the margin shows what stood.
Date stones
A stone is recorded only where the figure can be read from the public walk. Where repointing has covered a stone, the entry says so rather than repeating the date from the earlier walk, because the stone can no longer be checked.
| Plate | 11, revision B, flat in the bungalow belt drawer. |
|---|---|
| Field books | 19 and 23, in sequence. |
| Plat copies | Recorded subdivision plat, alley dedication. |
| Structures | 22 in total, 12 listed on this sheet. |
Key to this sheet
Legend excerpt
The full house key is published on the survey index sheet. This is the part of it that appears on Plate 11.
Lines on this plate
- HeavyBlock boundary from the recorded plat.
- MediumBuilding line at the front wall.
- DashedRoof outline, taken from above where it cannot be seen.
- LightPorches, steps, sash and garage doors.
Hatches on this plate
- BrickThe bungalows and the brick two-flat.
- FrameThe frame two-flat and the garages.
- SolidLimestone trim and sills.
- StipplePublic walk, drives and the alley surface.
Symbols on this plate
- Date stoneRead at six structures: 1924 to 1929.
- Lost structureThe garage taken down at 2408-12.
- Alley gateGate at the rear of the graded lot.
- UncertainDate stone at 2408-02, first digit worn.
Copies of this plate
Plate 11 is held flat in the bungalow belt drawer at 657 W Fulton St, with field books 19 and 23 and the plat copies behind it. A copy of the sheet, its field table and its legend is sent on request: ask for Plate 11, Block 2408.