NM Chicago, LLC - the city, block by block
Block surveys and neighborhood atlases, measured on the ground
We walk Chicago blocks with a tape and a field book, measure what stands, note what has changed since the last walk, and draw it down as plates a resident can read without training. The drafting room is at 657 W Fulton St in Fulton Market.

An aerial plate of a quarter section, marked with block and face numbers before the field walk. The published plate is Plate 04, Fulton alley.
Title block - sheet 01
- Firm
- NM Chicago, LLCDrafting room, Fulton Market
- Plate no.
- 04Block 11769, north face, W Fulton St
- Surveyed by
- E. BrookeField party of two, walked on foot
- Drawn
- Ink on plate stockLegend checked against the field book
- Scale
- 1 in. = 40 ftNo figure is scaled off a map
- Last walk
- 12 September 2024
- Standing
- DocumentaryNot a legal boundary survey
| Rev | Date | Note |
|---|---|---|
| A | 14 May 2016 | First walk. Fourteen structures noted on the face. |
| B | 6 Aug 2020 | Cornice lost at 663. Nine sash replaced. |
| C | 12 Sep 2024 | Repointing at 657 to 661. Rear alley gate replaced. |
Two plates are published here in full: Plate 04 - Fulton alley and Plate 11 - Bungalow belt. Every other block in the index is held in the flat files at the drafting room.
Noted on every plate
- Block faces
- Setbacks and heights
- Date stones
- Alley dedications
- Plat lines
- Easements
- Cornices and brick
- Sash and dormers
- Field books
- Plate legends
Table 01
Survey index
Six blocks from the last four field seasons. A block is logged the first time it is walked; a plate is drawn only after it has been walked a second time, so that change can be separated from memory.
| Block | Face | Structures | Last surveyed | Plate |
|---|---|---|---|---|
| 11769 | W Fulton St, north face and rear alley | 14 | 12 Sep 2024 | Plate 04 |
| 2408 | N Kilbourn Ave, west face | 22 | 3 May 2024 | Plate 11 |
| 0917 | S Morgan St, east face | 9 | 21 Aug 2023 | Plate 07 |
| 1652 | W Lake St, south face | 11 | 16 Jun 2023 | Plate 06 |
| 3110 | N Southport Ave, west face | 17 | 4 Oct 2022 | Plate 09 |
| 0428 | S Canal St, east face | 6 | 11 Apr 2022 | Plate 02 |
Blocks are numbered as we log them, not as the city numbers them. Structures are counted as separate roofed buildings; a porch, a garage and a gate are noted but not counted.
Plate 04 Plate 11 What a block number meansField method
How a block gets surveyed
Four steps, always in the same order. A block is not drawn until the field book is closed and the second walk has been compared with the first.
-
On the pavement
Walk the face
Two people, one tape, one field book. Every opening, cornice, step and gate is written down in order, starting at the corner lot and working inward. Nothing is photographed for the record; the note is the record.
-
With the tape
Measure what stands
Height to the cornice line, setback from the back of the walk to the front step, width of the face, and the depth of the lot where the alley gate allows it. Each figure is taken twice and written once.
-
At the table
Compare with the record
The recorded plat, the alley dedication and the previous plate go on the table together with the new field book. Differences are marked in the margin. They are not corrected and they are not argued with.
-
In ink
Draw the plate
Line weights first, then hatches, then lettering, then the legend. A plate is finished when a reader who has never stood on the block can follow every line without asking us a question.
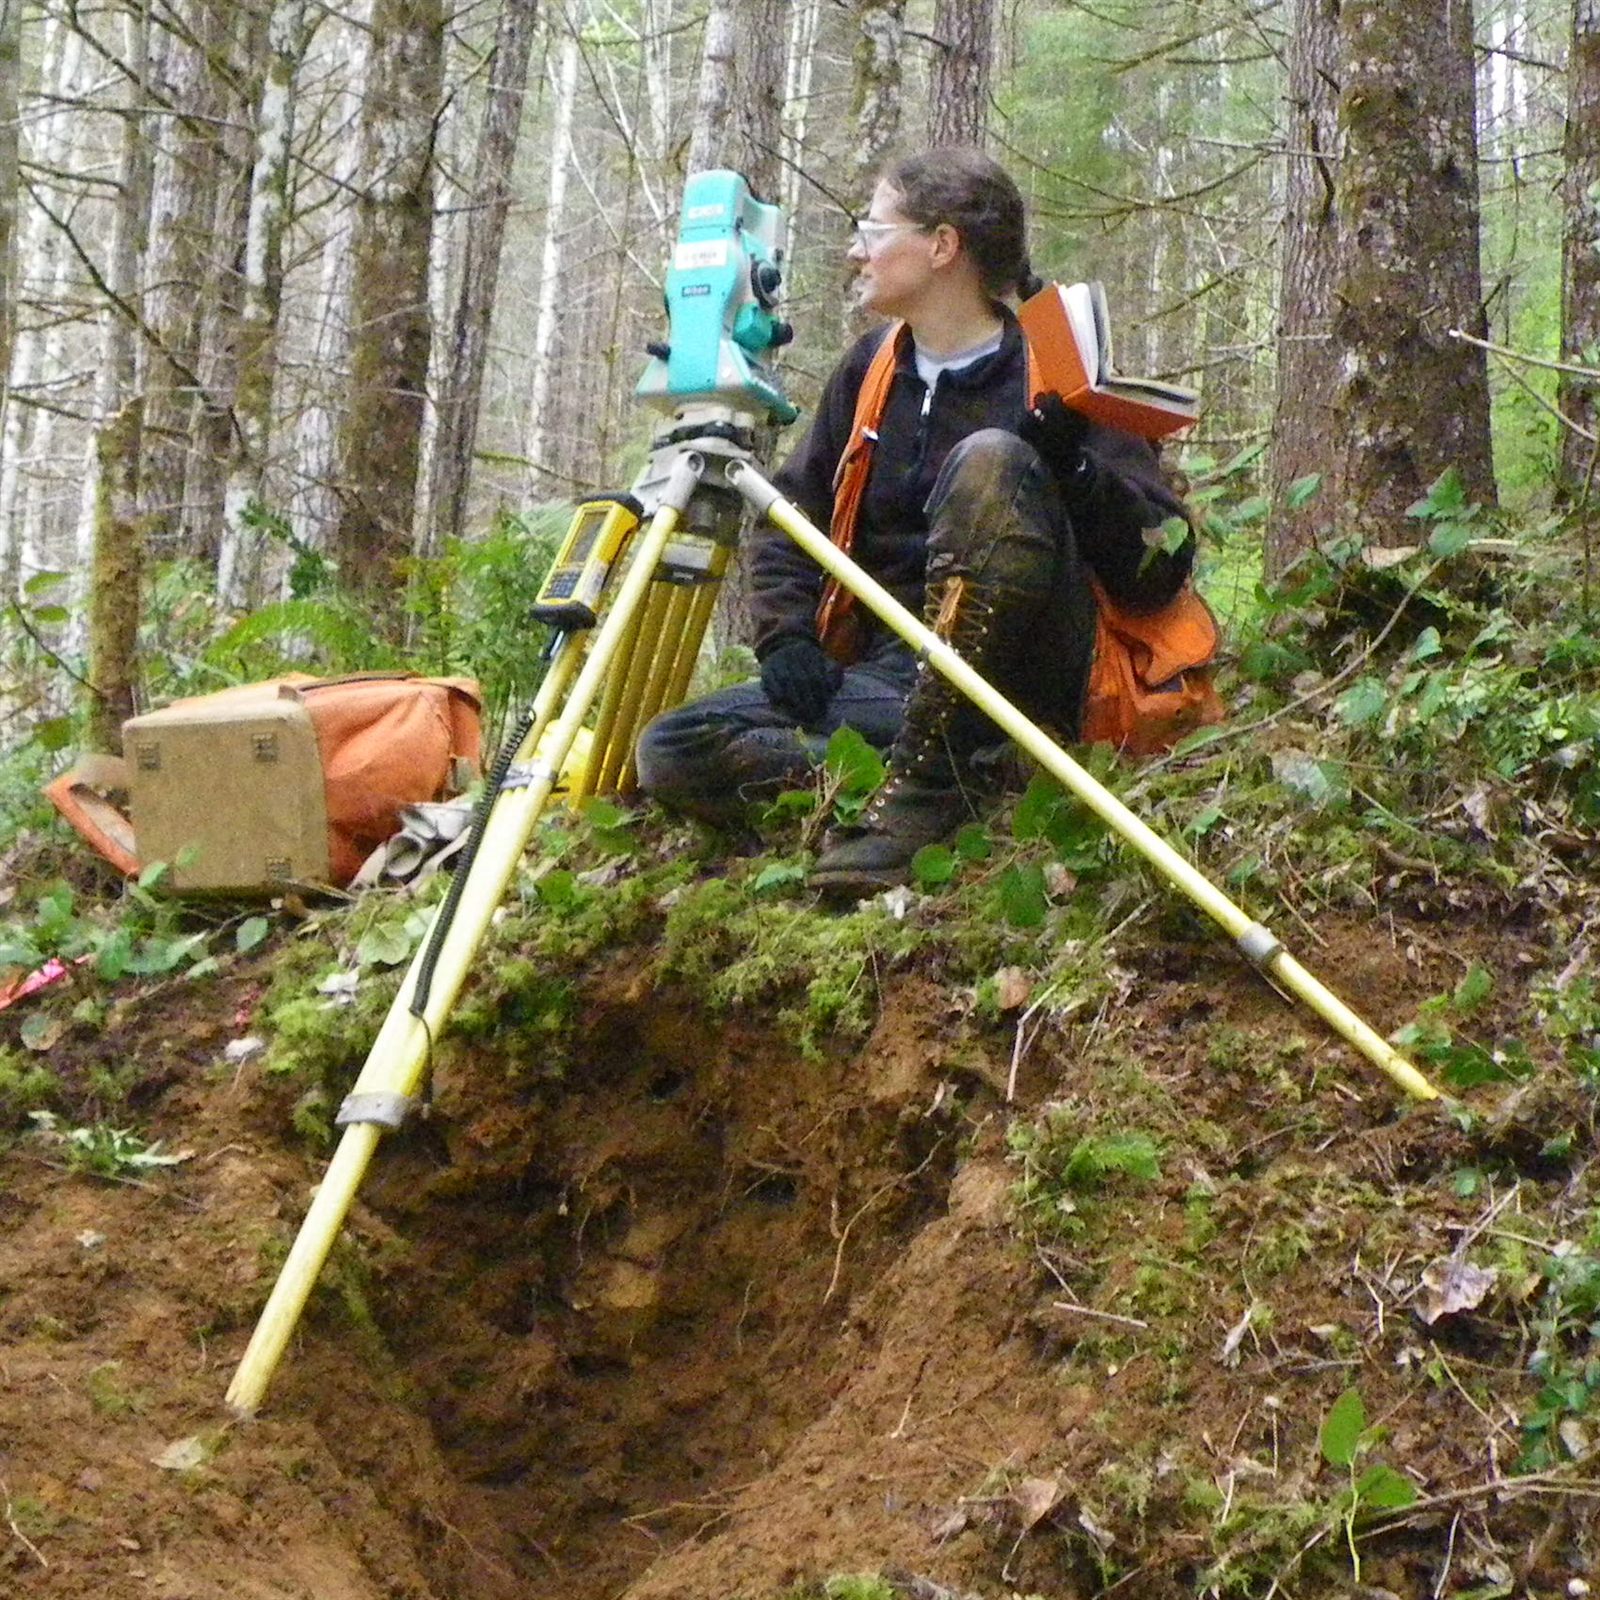
A surveyor at the instrument. On a block face the instrument is a tape, a level and a field book; the total station stays in the case unless a face is out of true.
| Column 1 | Structure number, from the corner lot inward. |
|---|---|
| Column 2 | Height to cornice, in feet and inches. |
| Column 3 | Setback from the back of the walk. |
| Column 4 | Material and bond, and the condition of the mortar. |
| Column 5 | Date stone, if there is one, and whether it is legible. |
| Margin | Anything seen but not measured: a filled transom, a lost cornice, a replaced gate. |
Standing of the record
We are not licensed surveyors. A plate from this office documents what stands on a block face. It does not fix a boundary, and it should not be used in a boundary dispute.
Table 02 - one block, two walks
Change log
Block 11769, W Fulton St north face, walked eight years apart. The left column is the 2016 plate; the right column is what stood on 12 September 2024.
| Item | BeforeWalked 14 May 2016 | AfterWalked 12 Sep 2024 |
|---|---|---|
| Cornice, 663 | Pressed metal, painted, brackets intact. | Gone. A flat brick course laid to the parapet line. |
| Sash, 657 to 661 | Wood, single glazed. Nine of fourteen original. | Vinyl replacement. Five of fourteen original. |
| Brick, 665 | Common bond, unpainted, lime mortar. | Repointed, grey mortar, joints struck flush. |
| Alley gate, rear | Steel pipe gate, welded on site. | Panel gate, hung on new posts. |
| Date stone, 659 | 1908, legible. | 1908, legible. No change. |
| Storefront, 667 | Glass, transom lights intact. | Transom filled and panelled over. |
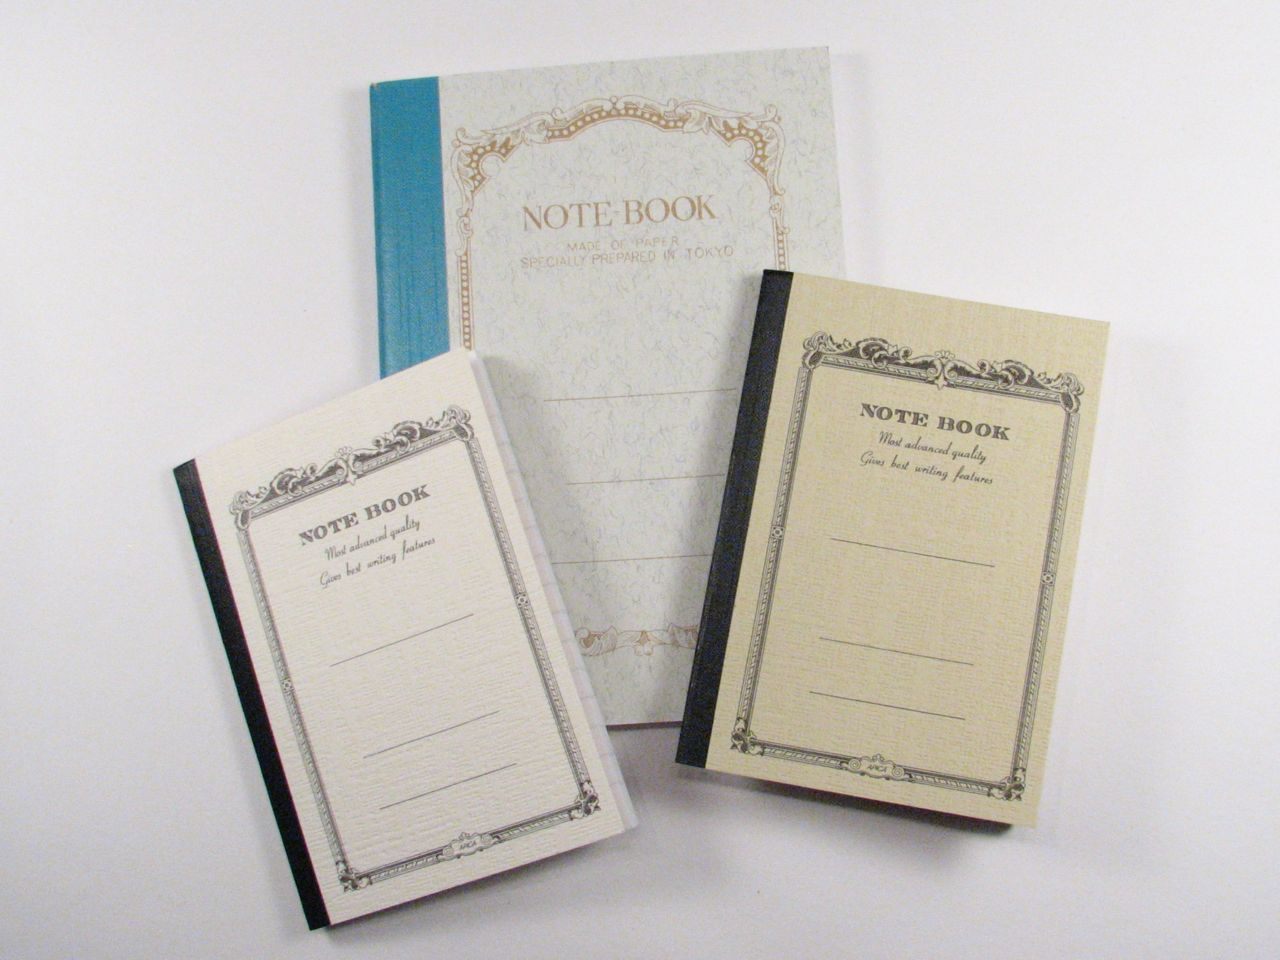
The field book, open at the current block. Both walks are kept; the second is written in a new book, never over the first.
How to read a change
A change is not a fault. We write down what stands on the day of the walk and leave the judgement to the people who live on the block. If you know a date or a builder for any structure here, write to us with the plate number and we will add it as a revision.
Published plates
Two blocks, drawn in full
Each published plate carries its field table, its change notes and an excerpt from the legend. The rest of the index is held in the flat files and can be consulted at the drafting room.
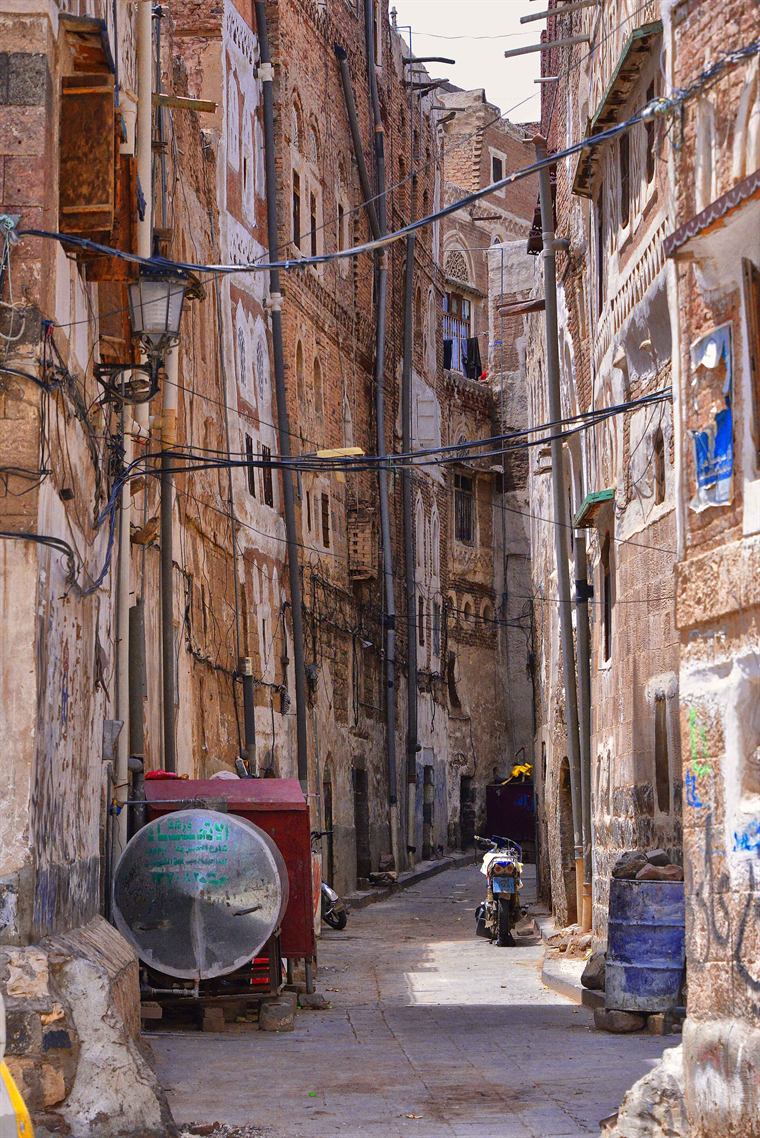
The north face of W Fulton St and the rear alley behind it, including the alley dedication line and the gate at the rear of 661.
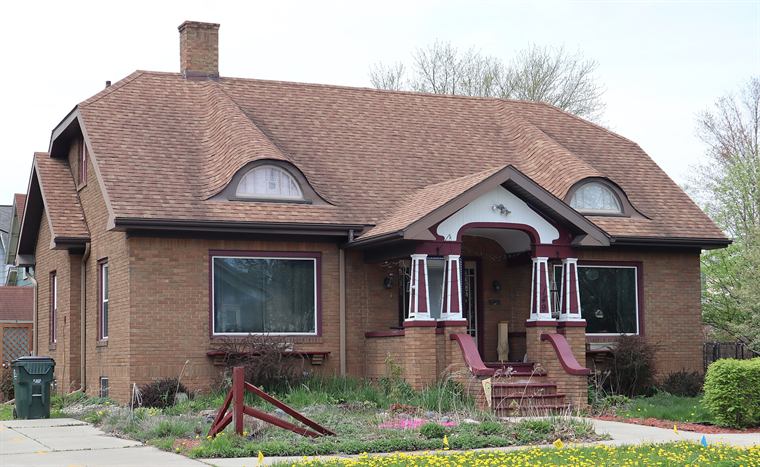
Twenty-two bungalows on the west face of N Kilbourn Ave, with date stones read where the mortar has not covered them.
Key to the plates
Legend
Every plate carries its own legend, printed in the lower right corner. This is the house key: the same line weights, hatches and symbols are used on all of them.
Line weights
- HeavyBlock boundary, taken from the recorded plat.
- MediumStructure face, measured on the ground.
- LightOpenings, cornices, steps, gates and drains.
- DashedNot seen. Taken from record only.
Hatches
- BrickCommon or face brick, cross-hatched.
- FrameWood frame, single diagonal.
- SolidStone or filled masonry.
- StipplePaved ground: walk, drive or alley surface.
Symbols
- Date stoneYear cut or cast on the face, where legible.
- Alley gateGate across a dedicated alley.
- ElevatedRail structure carried over the street.
- UncertainVerify on site before relying on it.
Lettering
- Plate numberCaps, upper left corner of the sheet.
- Block numberAs logged by this office.
- Face letterThe side of the street that was walked.
- RevisionAmber, in the revision table only.
Sheet 01, lower right
The drafting room
Two desks, one long drawing table, four flat files and a wall of plates in Fulton Market. Visitors are welcome by arrangement; the field books come out of the drawer and go back the same day.
- Address
- 657 W Fulton St
Chicago, IL 60661, US - Hours
- Monday to Friday, 9:00 am to 5:00 pm Central Time
- Telephone
- (847) 525-6556
- [email protected]
- Contact
- Elizabeth Brooke
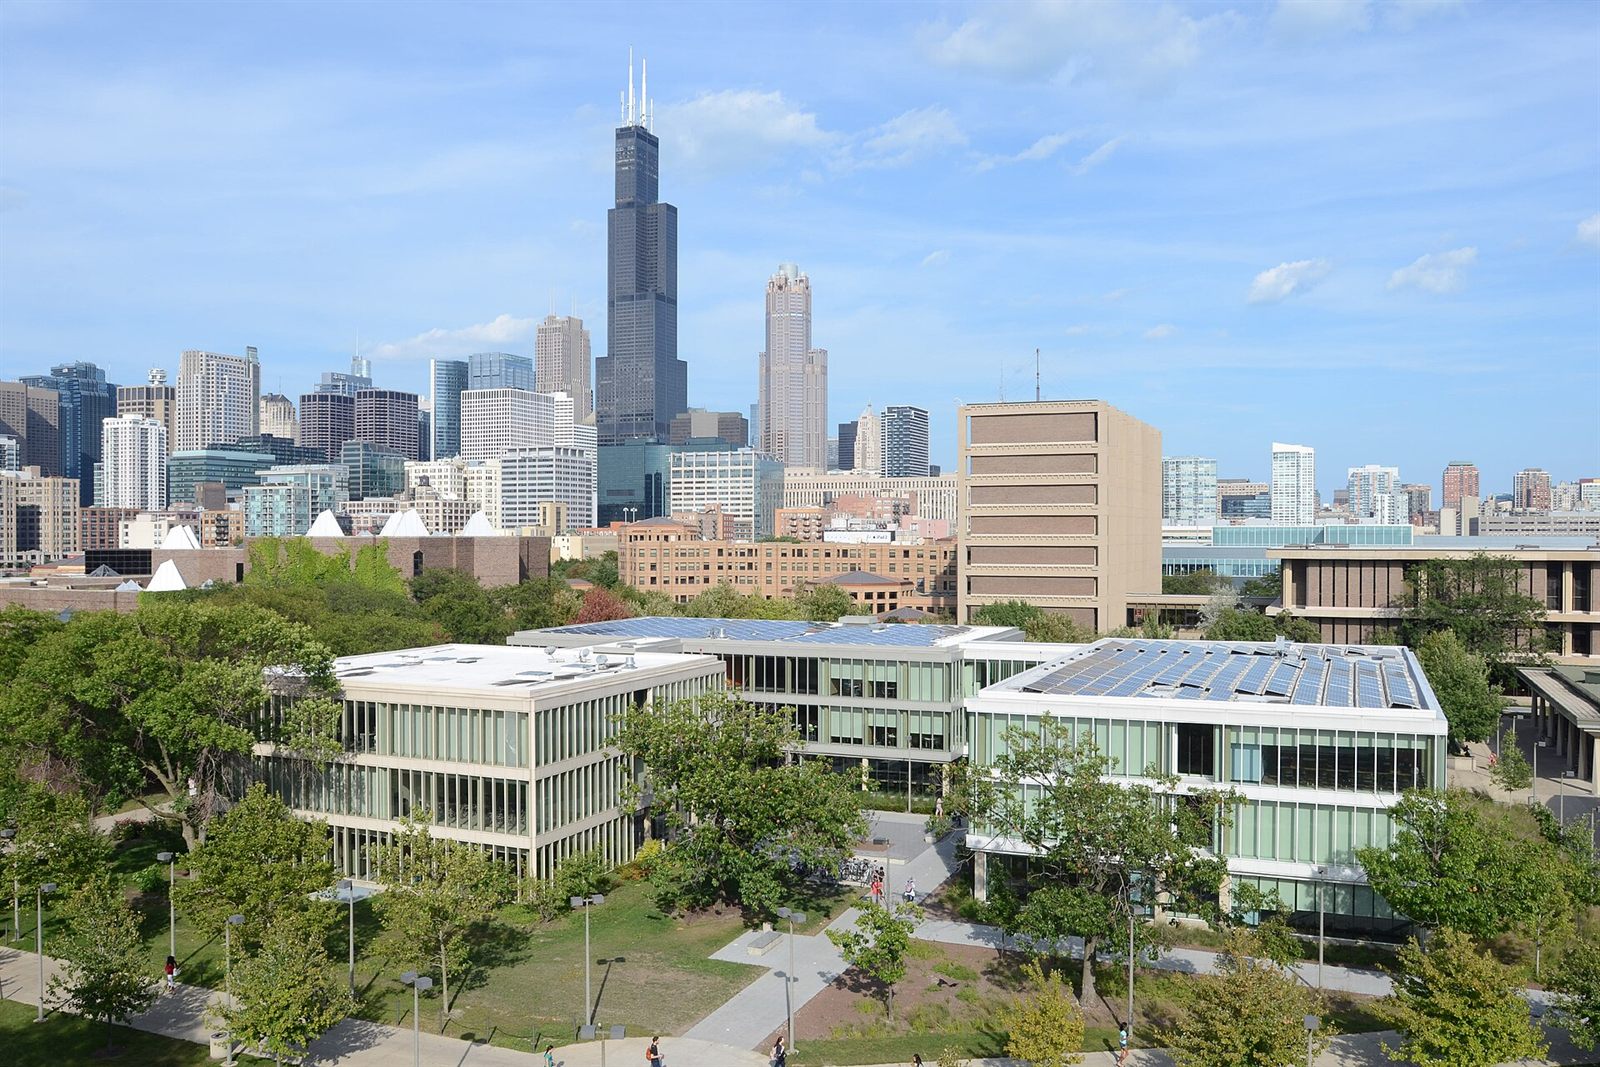
Fulton Market, where the drafting room stands. The district is walked every spring; the warehouse faces change faster than anywhere else in the city.